CADAGEN Draft Views: What They Are Not
Dimensioned draft views show front, top, side and isometric — one solid or a combined assembly silhouette, not a manufacturing drawing with GD&T or a title block contract.
- Author:
- Cadagen
- Technical review:
- CADAGEN Engineering Team · Mechanical Engineer
- Last updated:
- September 3, 2026
- Sources:
- 2 primary references, listed below
A CADAGEN draft view is a dimensioned sketch: front, top, the correct side, and isometric. It works for one solid and for a combined assembly silhouette (at most 96 bodies). It is labelled TASLAK / DRAFT on purpose. It is not an ISO manufacturing drawing.
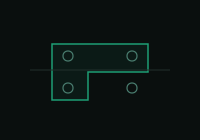
What you get
The studio projects the current STEP, places overall sizes, and lets you export SVG or a DXF-like sheet. Projection angle (first or third) is a viewer choice. Use it to sanity-check envelope and hole spacing before you open SolidWorks or Fusion.
Measure in the 3D view is separate: two points give a distance, not Ø, unless the face table already knows a cylinder.
Workflow
- Finish the job (one solid or an assembly).
- Click Create draft views (not “generate drawing”).
- Confirm all four required views exist; a partial sheet is not offered for download.
- Check numbers on the STEP. Then, if you need GD&T, draw it in your CAD.
Above 96 bodies the control stays visible but inactive — download STEP instead. See export assembly STEP.
What it does
- Shows envelope dimensions; assemblies as one silhouette.
- Uses the same geometry identity as the download, not a nameless scratch file.
- States the limit next to the button.
What it does not
- No tolerance frame, datum, or title-block legal value.
- No BOM or balloons.
- No shop-released drawing claim.
If a shop needs a drawing, they need your name on a real drawing. CADAGEN’s job is a faster starting solid plus an honest sketch.
Frequently asked questions
- Can I send this PDF to a machine shop as the contract?
- No. Verify dimensions on the STEP in your CAD. Draft views omit GD&T, a controlled title block, and assembly BOM.
- Do assemblies get a combined draft sheet?
- Yes. Up to 96 bodies as one silhouette (no BOM or balloons). Larger assemblies should be inspected as STEP in desktop CAD.
- Is a two-point measure a diameter?
- No. A chord is a distance. Diameter comes from a cylindrical face tag or a three-point circle on the same face.